
1526 Hunter Street, Florence, South Carolina, 29505
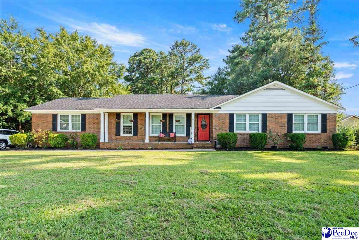
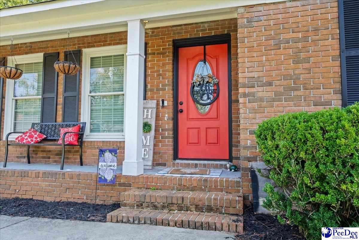
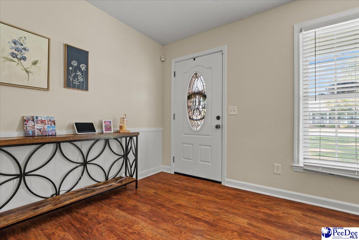
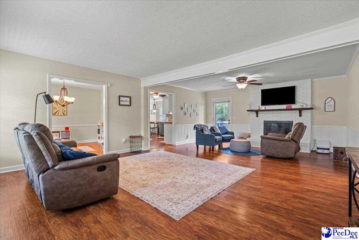
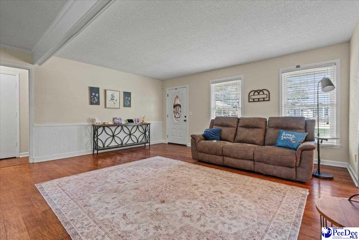
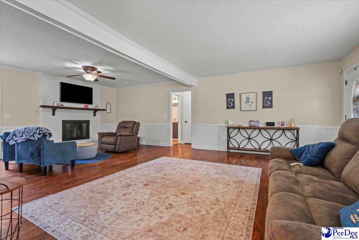
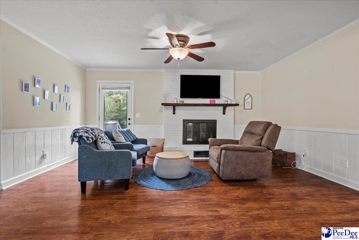
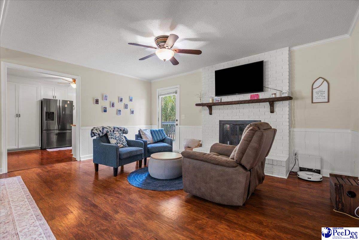
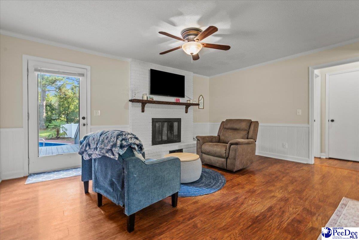
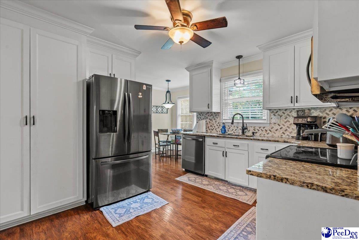
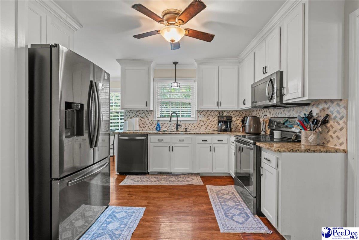
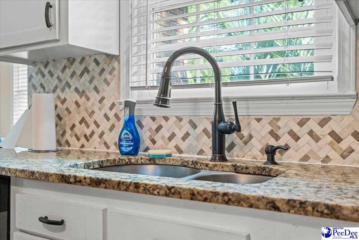
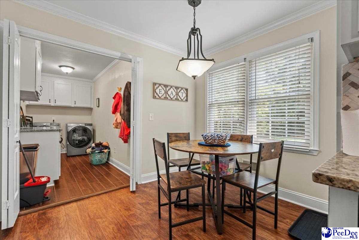
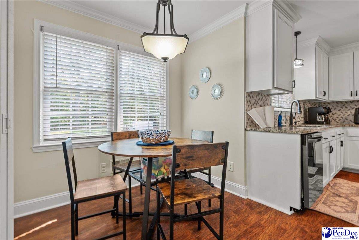
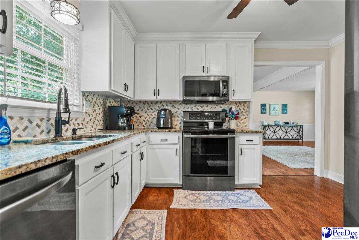
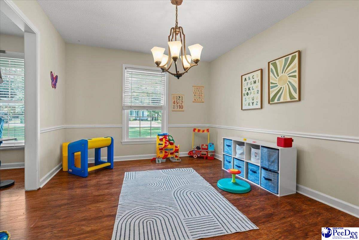
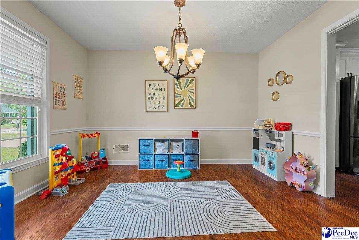
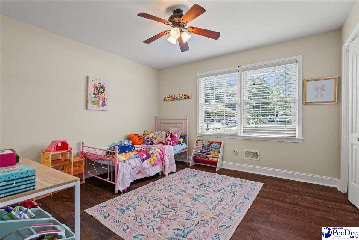
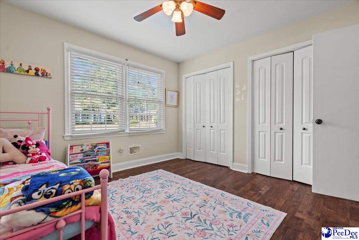
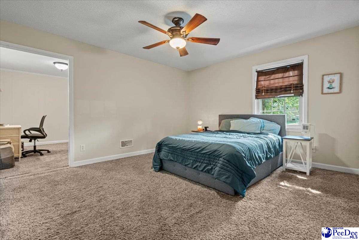
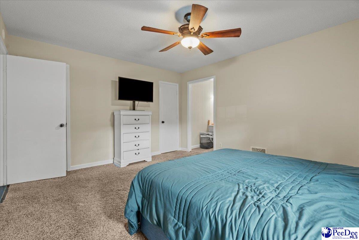
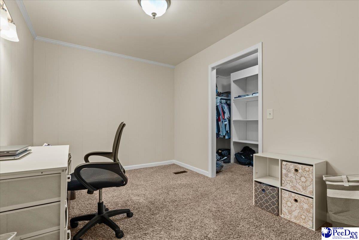
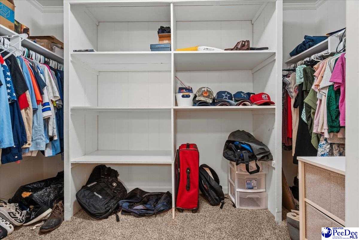
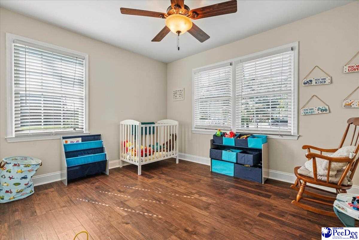
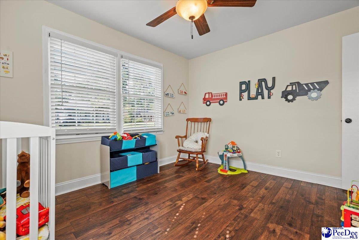
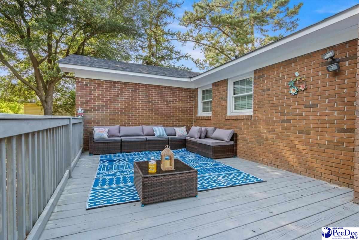
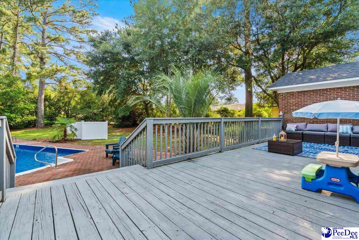
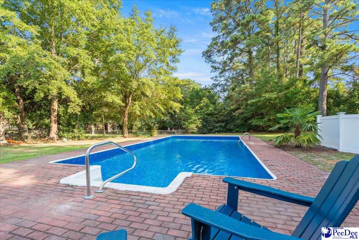
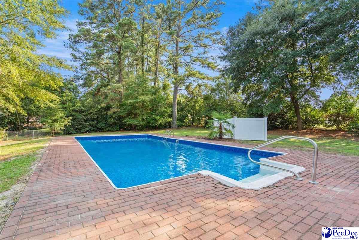
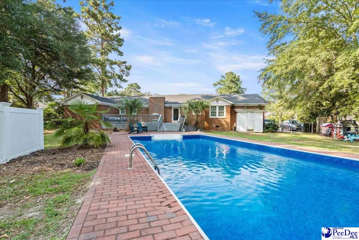
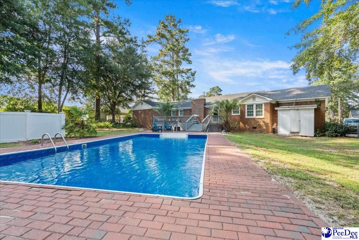
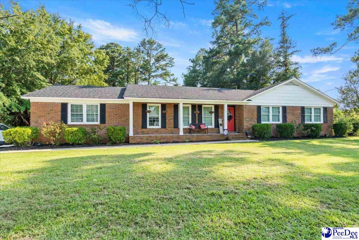
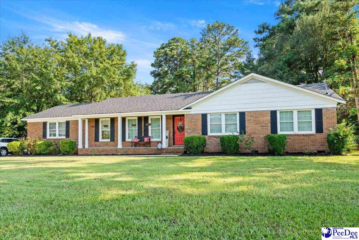
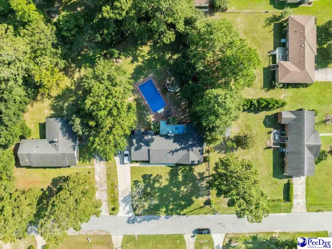
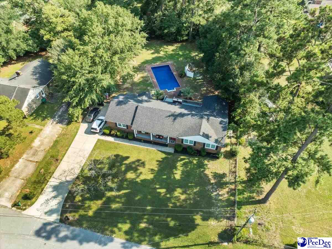
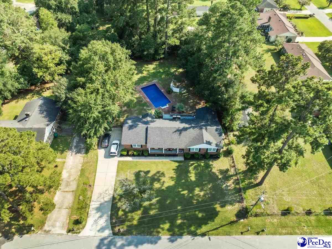
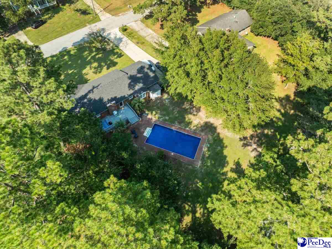
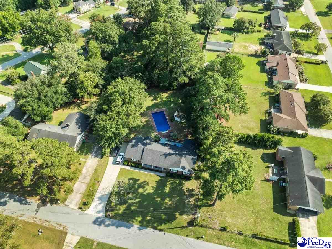
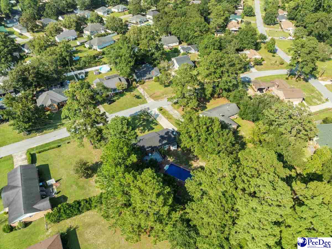
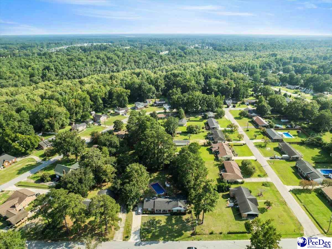
Welcome home to this spacious brick ranch in Parkwood! Situated on a half-acre lot, this 3-bedroom, 2-bath home offers 1,953 square feet and an attached two-car garage. The inviting living room features wainscoting and a gas-log fireplace. A separate dining room provides additional space for meals and entertaining while the kitchen offers granite countertops, a tile backsplash, plentiful cabinetry and an adjoining breakfast area. The spacious primary suite includes a versatile sitting or office area and a generous walk-in closet. Step outside to a large deck overlooking the in-ground chlorine pool, brick pool surround and expansive fenced backyard framed by mature trees. With comfortable one-story living and plenty of space indoors and out, this Parkwood home is ready for its next owner!
Active
$315,000
Single Family / Detached
3 bds
2 ba

1,953 Sqft

0.50 Acre
2603602
1 Stories
Built in 1972
Parkwood

919.37 ()
Disclaimer: The information contained in this listing has not been verified by ERA Leatherman Realty, Inc. and should be verified by the buyer.
 Information provided by RAGPD
REQUEST MORE INFO
ADDRESS & DIRECTIONS
- Street Address: 1526 Hunter Street
- City: Florence
- State: South Carolina
- County: Florence
- Subdivision: Parkwood
PROPERTY FEATURES
Amenities
- Fireplace
General Information
- Architectural Style : Ranch, Traditional
- Property Condition : Existing
- Pool Features: Swimming Pool-Chlorine
- Above Grade Finished Area: 1953
Heating /Cooling Features
- Cooling: Central Air
- Heating : Heat Pump
Interior Features
- Interior Features: Ceiling Fan(s), Pulldown Stairs, Walk-In Closet(s)
- Fireplace Features: Living Room
- Appliances : Dishwasher, Microwave, Range, Oven
- Flooring : Carpet, Laminate, Luxury Vinyl Tile
- Levels : One
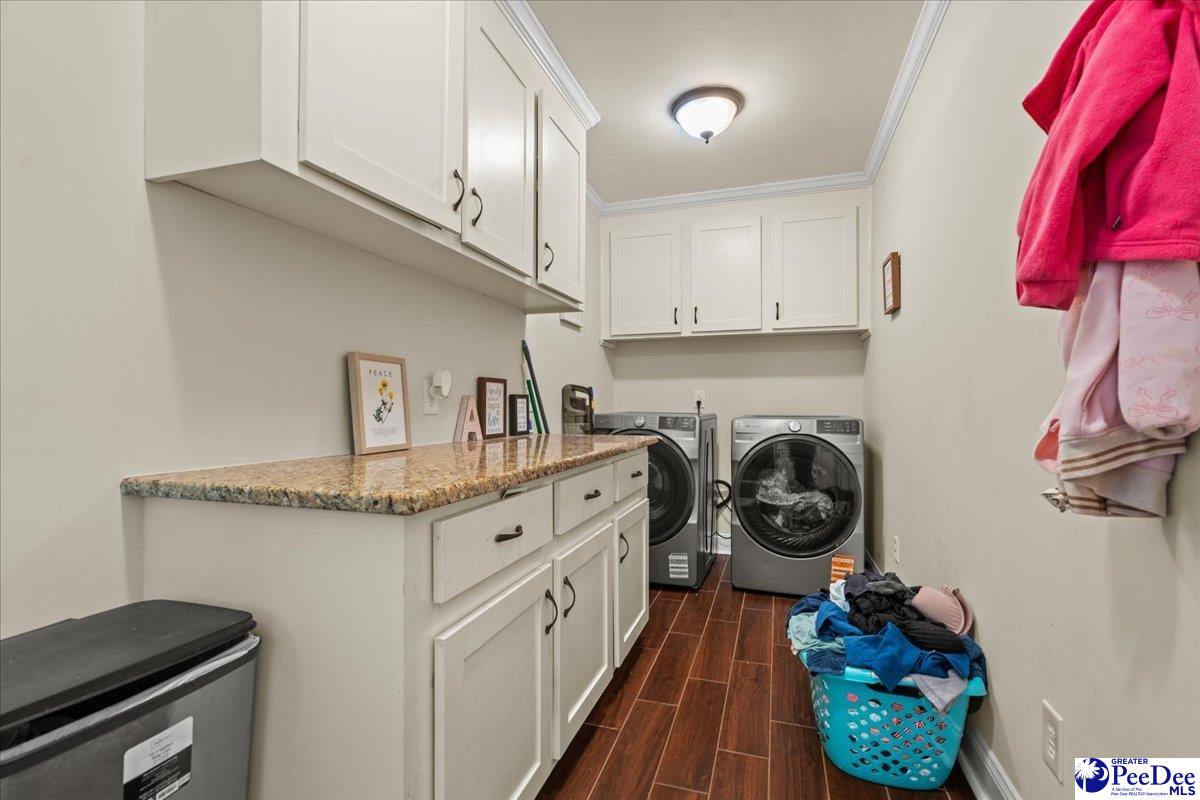
- LaundryFeatures : Wash/Dry Cnctn.
Parking Features
- Parking Features: Attached
- 2 Garage Spaces
Construction Features
- Construction Materials: Brick Veneer
- Foundation Details: Crawl Space
Utility Information
- Water Source : Public
- Sewer Source : Public Sewer
Security Features
- Fencing : Fenced
Other Features
- Documents Available: See Associated Docs
SCHOOLS NEAR 1526 Hunter Street
- Courtesy of ERA Leatherman Realty, Inc., Jean Leatherman
- Property last updated on RAGPD : 9/4/2026 10:08:34 AM